
Project Images
Paras Arcade 114 in Pictures
Browse visuals of the property and its surroundings. The gallery brings together the facade, front elevation and neighbouring development views for Paras Arcade 114.
-
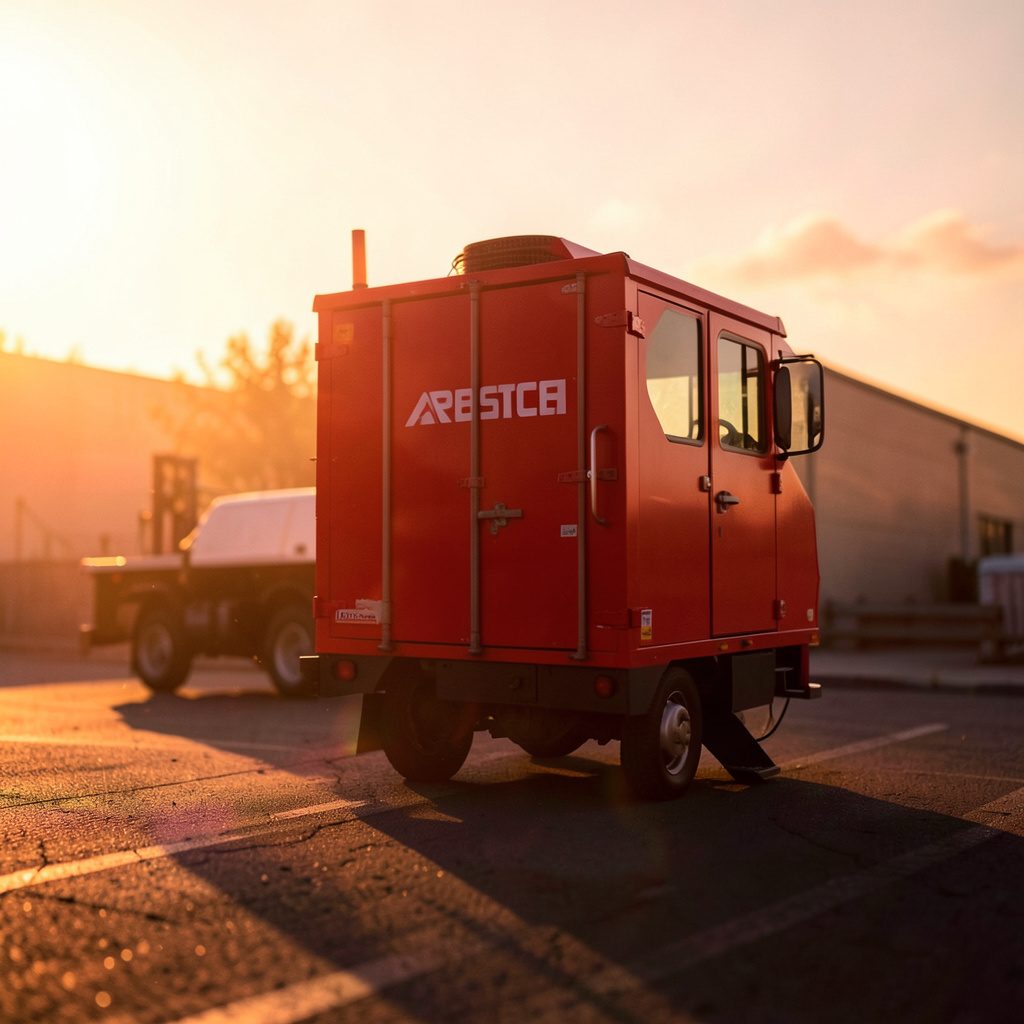
Property Front ViewCommercial facade of Paras Arcade 114 -
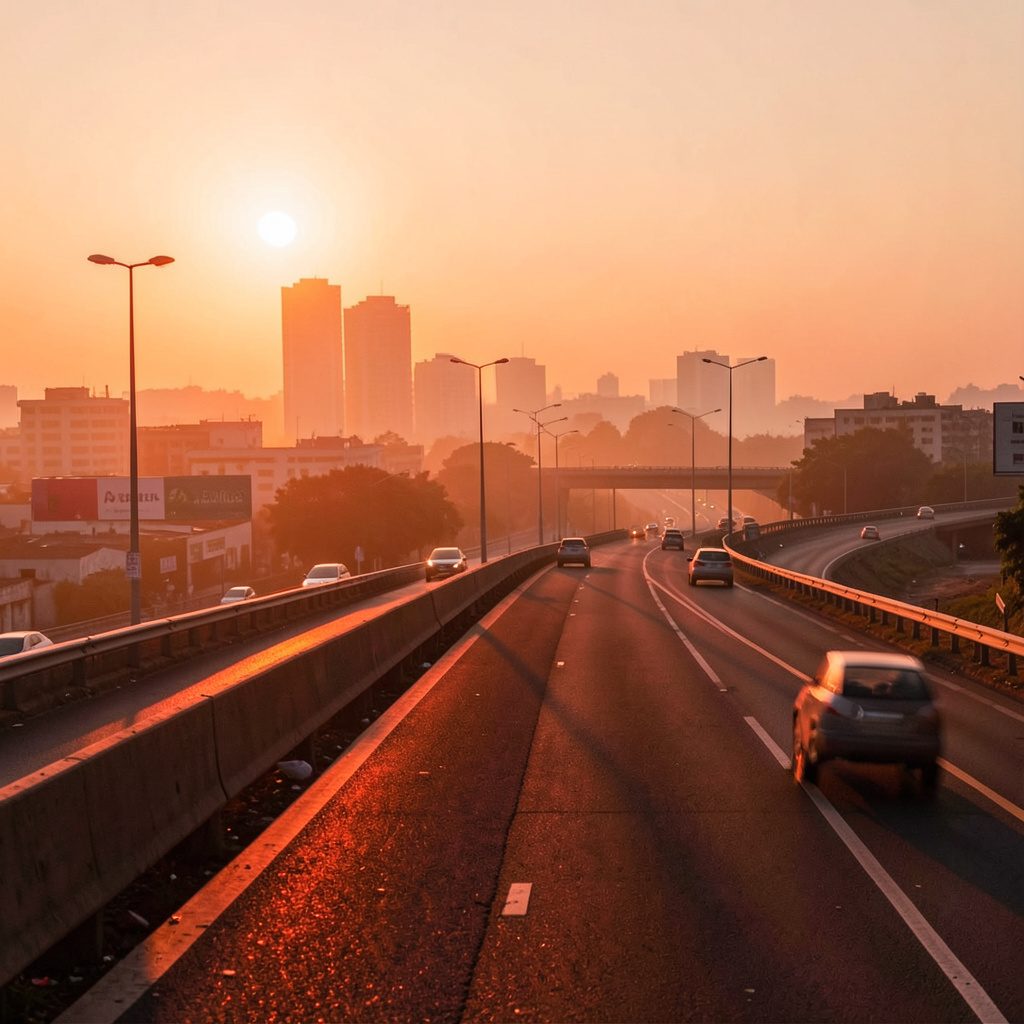
Locality ViewSector 114, Dwarka Expressway, Gurugram -

SCO Plot FrontageShop-cum-office elevation -

Common AreaPlanned open space within the township -

Retail FrontageGround-floor commercial frontage -

Surface ParkingSurface parking area within the project -

ElevationGround plus four floors with terrace rights -

Project IdentityParas Arcade 114 by Paras Buildtech
The gallery for Paras Arcade 114 gathers visual material into a single, easy-to-navigate place, letting visitors browse visuals of the property and its surroundings before arranging a visit. Facade shots, front elevations and neighbouring development views are presented in a photo-led format, so the character of the project can be judged at a glance rather than described only in words. This suits buyers of commercial SCO plots who want to understand the look, scale and setting of the development along the Dwarka Expressway corridor in Gurugram.
Individual images are grouped by subject, beginning with the property front view and the commercial facade, then moving to the shop-cum-office elevation that defines the plotted frontage. A locality view captures the wider context of Sector 114 and its approach roads, while a common-area frame shows the planned open spaces within the township layout. Grouping images this way keeps the browsing experience orderly and makes it simpler to connect each visual with the unit types and amenities described elsewhere on the site.
Because photography is the primary storytelling device here, the gallery complements the wider project information rather than repeating it. Layouts, elevation treatments and design elements can be compared across frames, giving a clearer sense of how ground, first and upper floors are composed, and how terrace and basement provisions fit into the overall massing. Reviewers approaching the project from a plot-purchase perspective can also read the images as a check on the development's planning quality and consistency.
The gallery also supports shared decision-making. Families, business owners and investors often weigh a plotted commercial development together, and a shared set of images gives everyone a common reference point when discussing location, frontage and future resale or leasing prospects. For those who still have questions after browsing, the project pages provide a route to request a call back, obtain price details and download the brochure, with on-site personnel assistance available for a more complete understanding of the offering.
Layouts & Design
What the Visuals Show
The gallery reflects the planning approach set out for the project: a portion of the Commercial Township's 3.5 Acres, structured around ground plus four floors, a basement and terrace rights.
-
Structure
- Ground plus four floors
- Basement provision
- Terrace rights
- A portion of the Commercial Township's 3.5 Acres
-
Frontage
- Commercial SCO plots (Shop-cum-office)
- Individual AC unit spaces
- Fully redundant power systems
- Sufficient surface parking area
-
Safety
- 24*7 security
- 24*7 surveillance
- Site located in Sector 114, Dwarka Expressway, Gurugram
- Part of a growing commercial corridor
Project Snapshot
Paras Arcade 114
- SCO PlotsCommercial property type
- 3.5 cr Onwards*Starting price
- On RequestStatus
- GGM/708/440/2023/52RERA registration dated 03.04.2023
Next Step
Schedule A Site Visit
Request a call back or a free site visit to Paras Arcade 114 along with special assistance from our sales team.
Phone: +91 9540666222